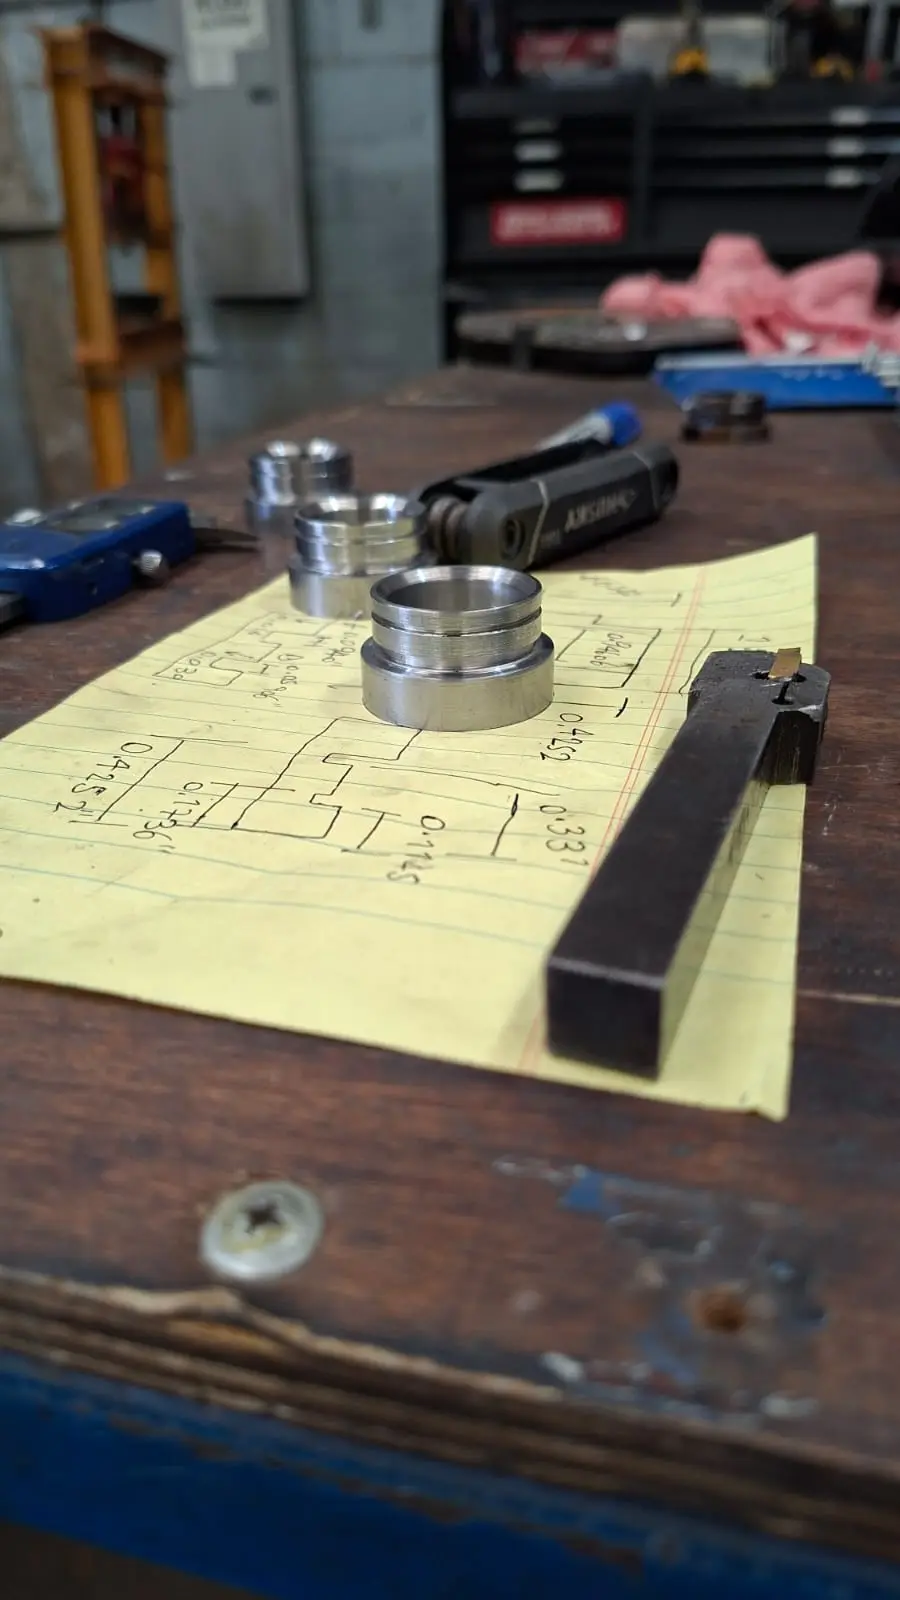
A2 Tool Steel Mold Pin Bushings, Heat Treated
Custom mold pin bushings — CNC + conventional turning, A2 tool steel heat treated, ±0.002" tolerance in Baja California.
Challenge
Aerospace customer with a stalled injection mold due to worn, fractured guide bushings. OEM spares were unavailable and soft bushings failed prematurely under friction. Need: custom replacement with higher hardness and precise pin fit to eliminate play and extend service life.
Solution
Reverse-engineered the failed bushing and manufactured in A2 tool steel with air-hardening heat treatment. Combined CNC turning for precision concentricity with conventional lathe finishing for chamfers and final fit — delivering a hard, dimensionally stable bushing ready for direct mold assembly.
Process
- 1
Survey & 2D drawing
Measured failed bushing and pin/housing. 2D drawing with ID/OD, length, chamfers and ±0.002" tolerance.
- 2
CNC + conventional turning
Roughing and finishing on CNC lathe for concentricity; conventional lathe for chamfers and flexible dimensional control in Baja California.
- 3
A2 heat treatment
Air-hardening heat treatment for A2 tool steel to raise hardness and wear resistance without significant distortion.
- 4
Inspection & delivery
Micrometer inspection and pin-bushing fit check. Batch delivered ready to install, documented for fast reorders.
Result
Batch delivered with precise fit and service-ready hardness. Customer restored their aerospace mold and now has a documented spare for Just-in-Time reorders. Critical diameters verified at ±0.002" (0.0508 mm) with a functional finish for controlled friction.
Gallery: before → after
7 images in chronological order, from design to final assembly.
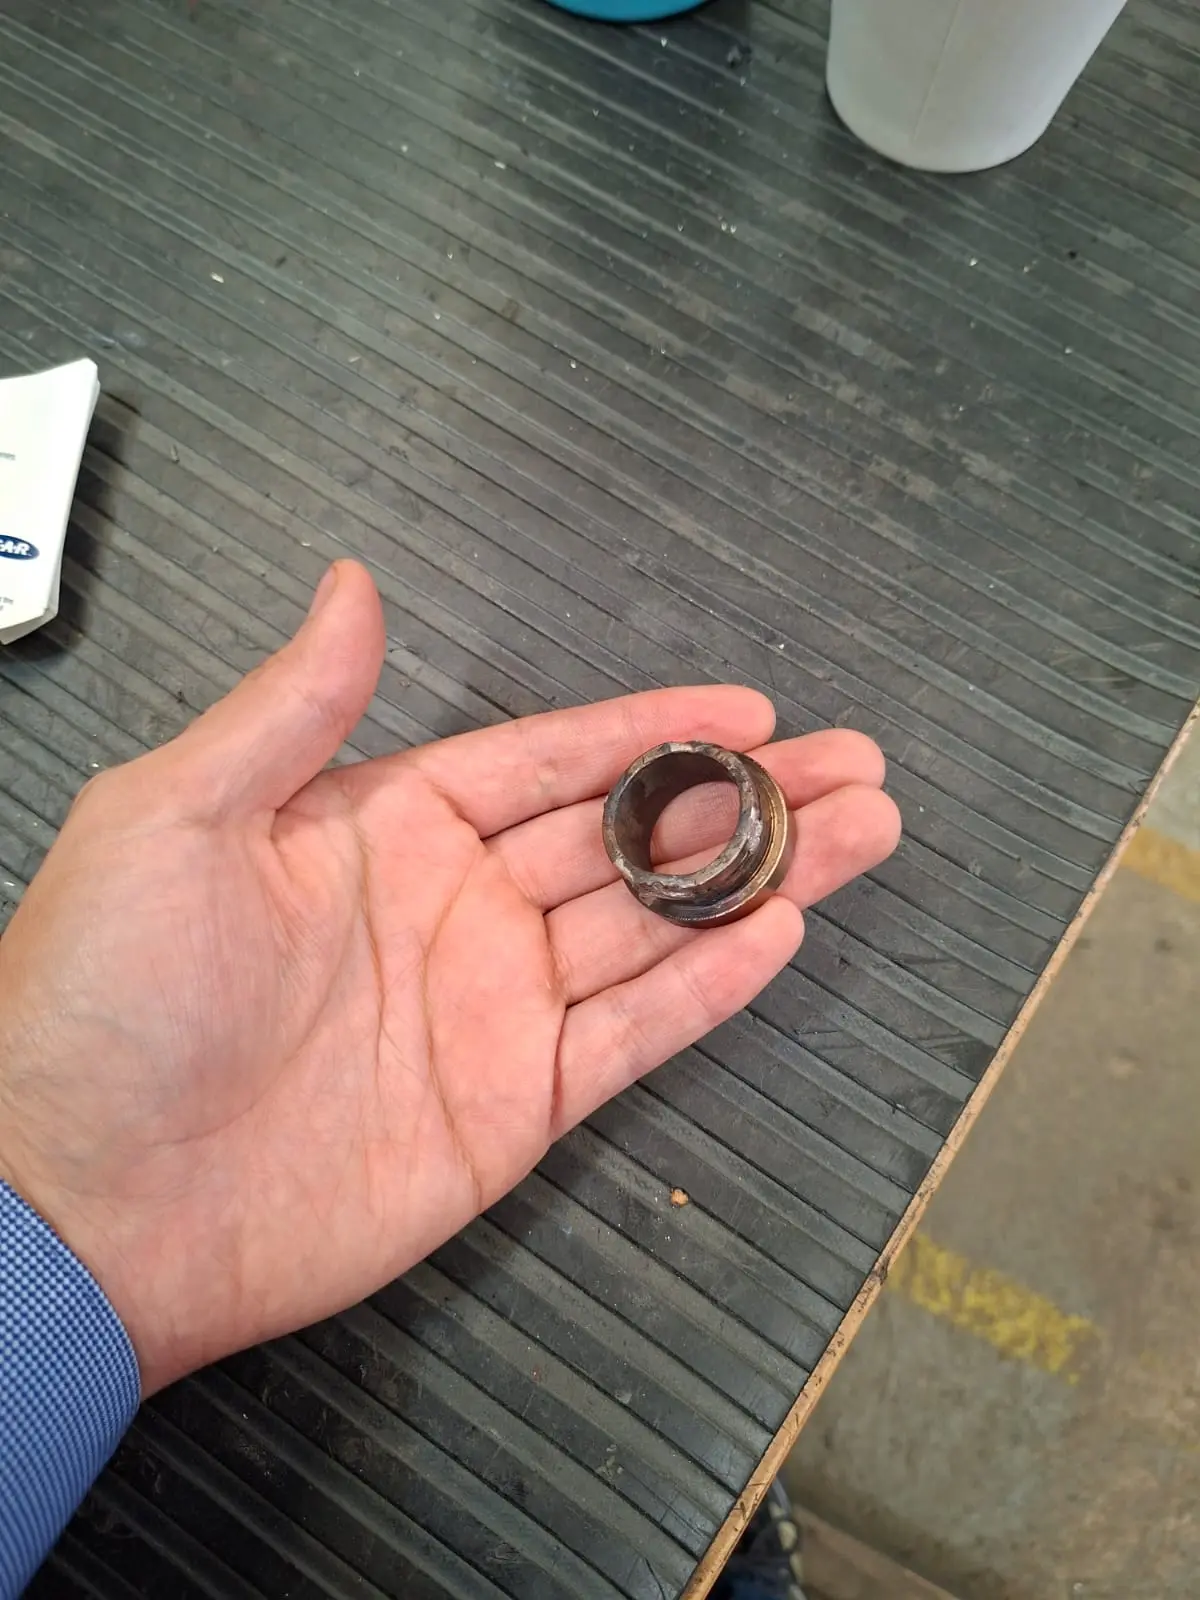
Before: failed bushings that stalled the mold
Failed bushings before manufacturing — friction wear in injection mold, aerospace case Baja California
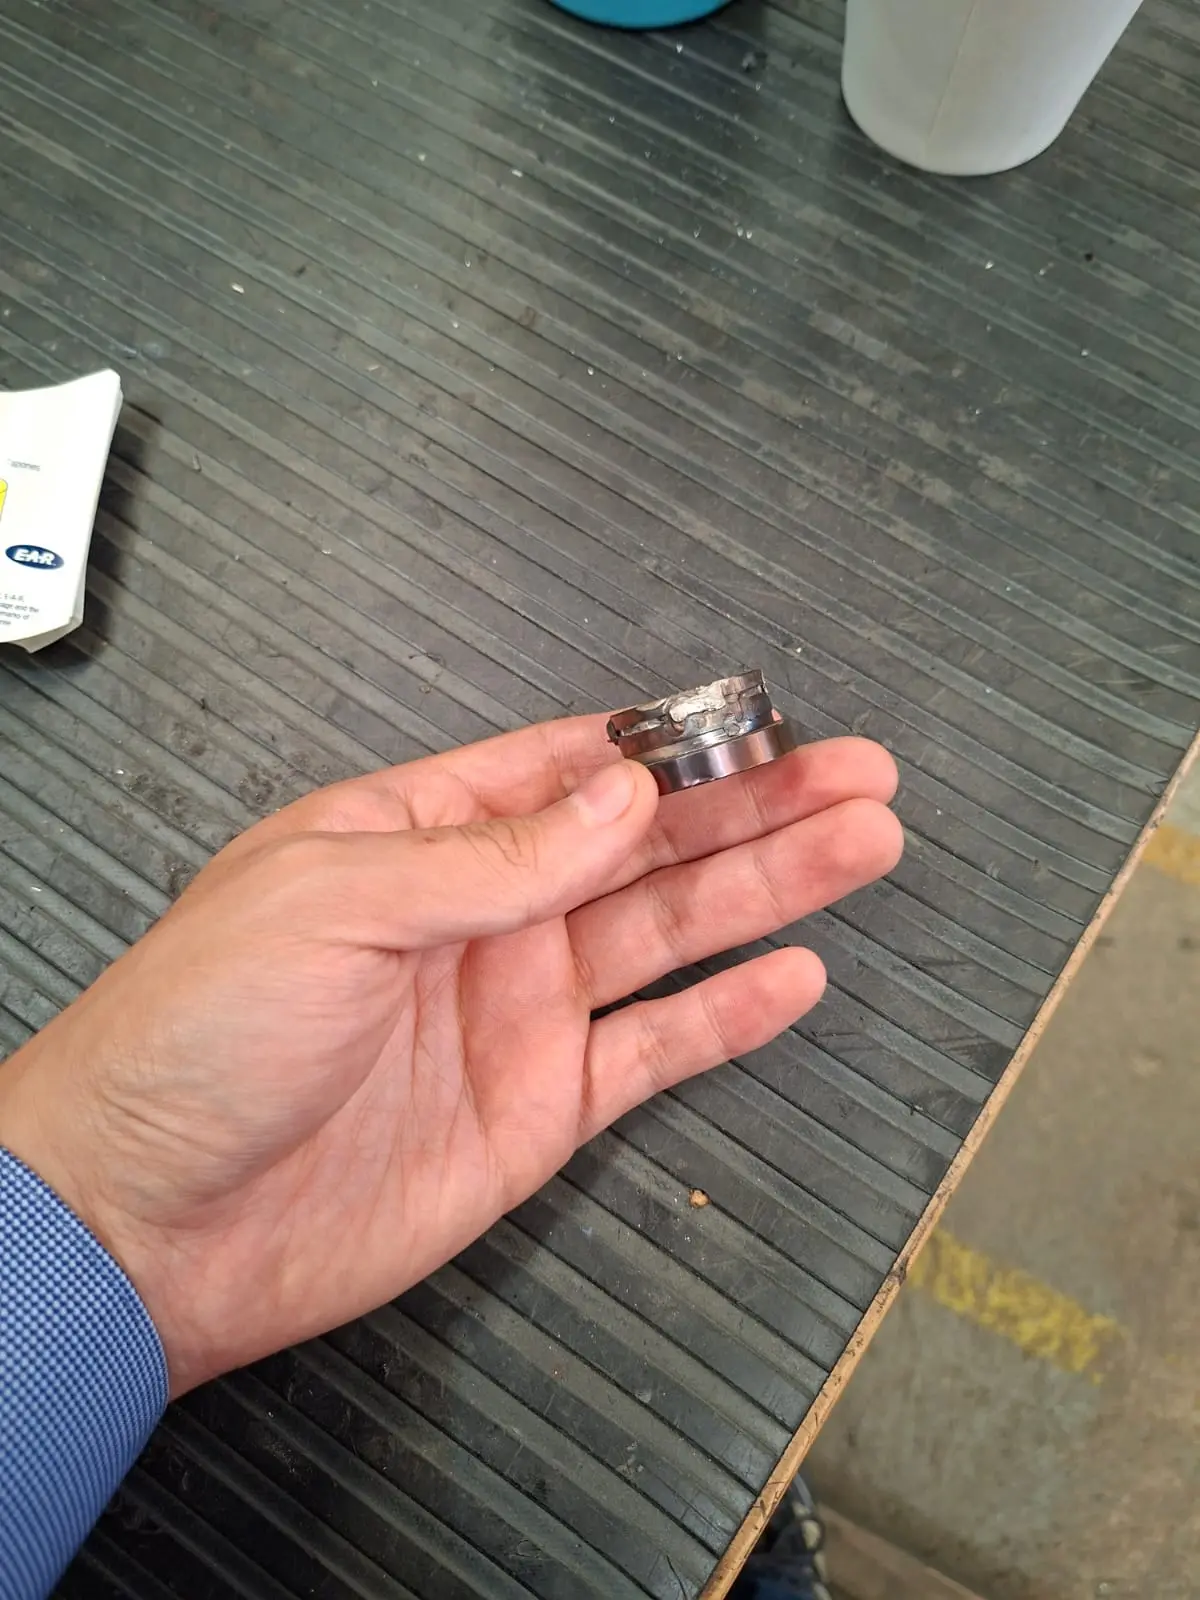
Failure detail — wear and fracture
Failed bushing detail — mold pin wear
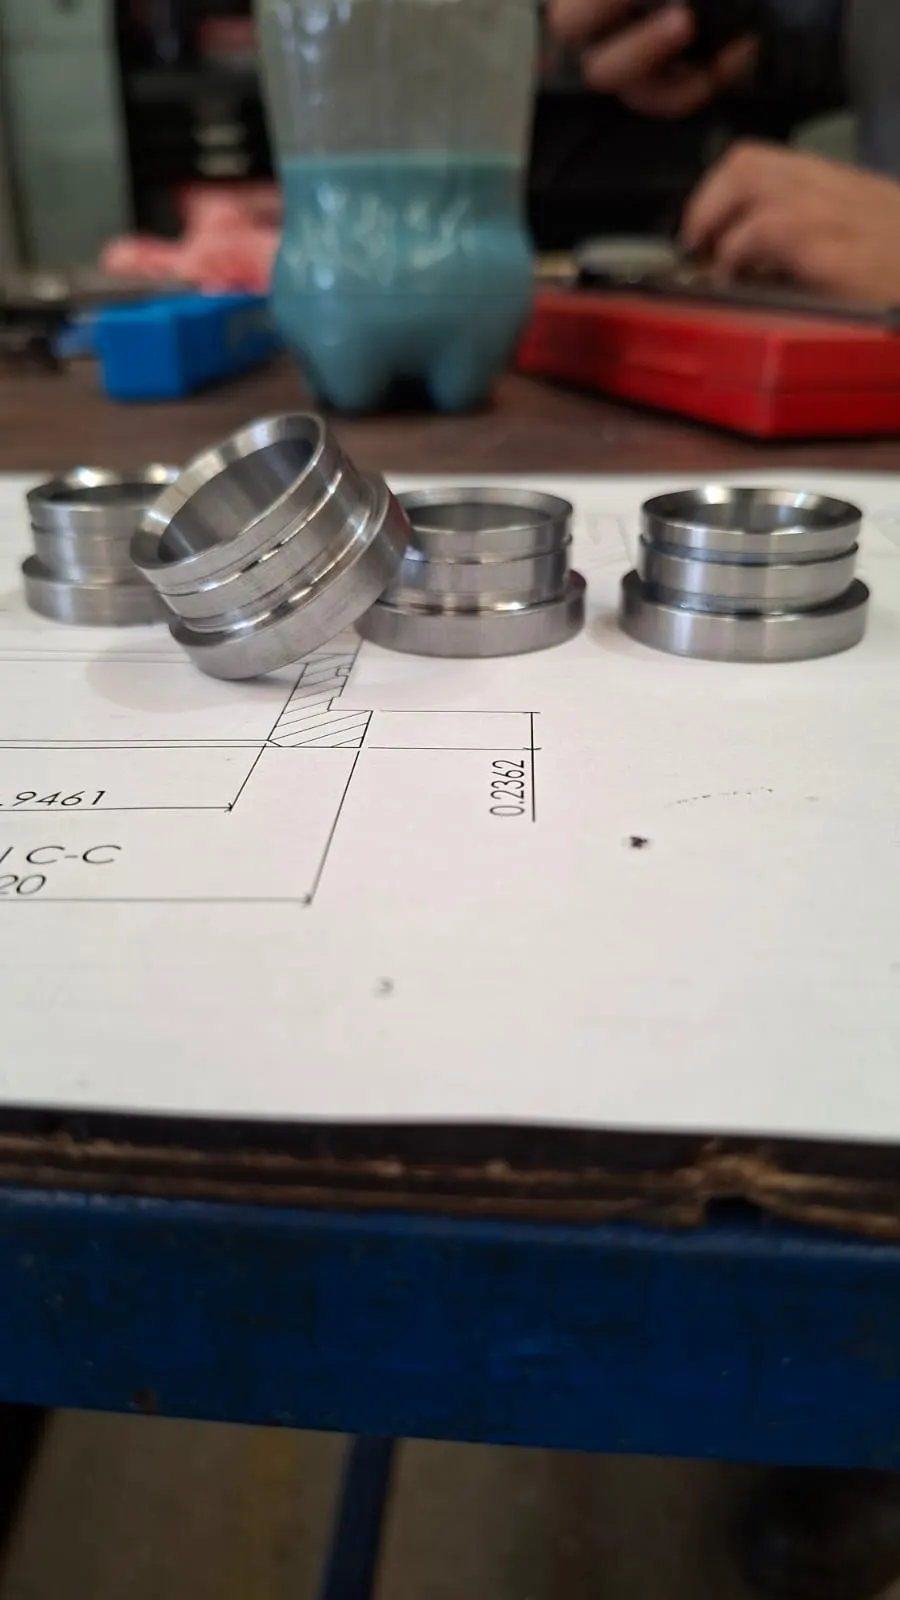
2D drawing: diameters, length and ±0.002" tolerance
2D drawing of A2 mold pin bushing — ±0.002 inch tolerance
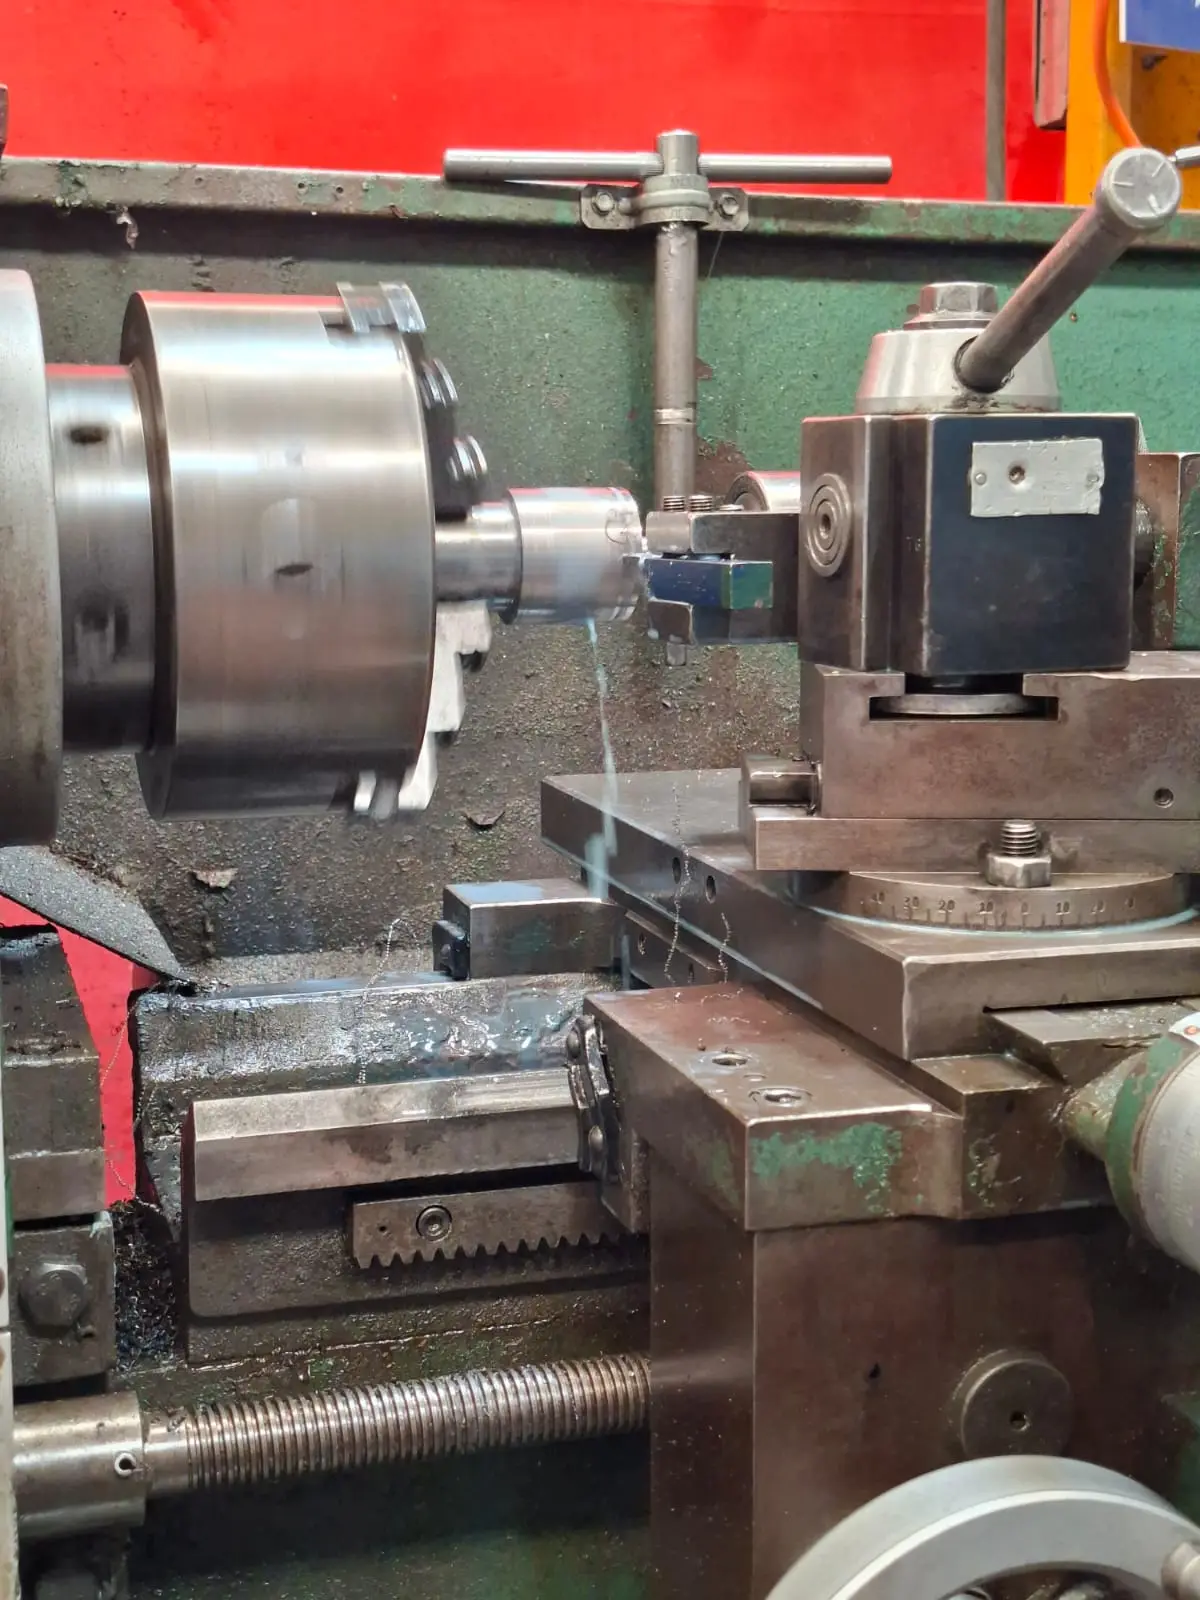
CNC turning: concentricity and finish
CNC turning of A2 bushing at Industrias Ángeles Baja California
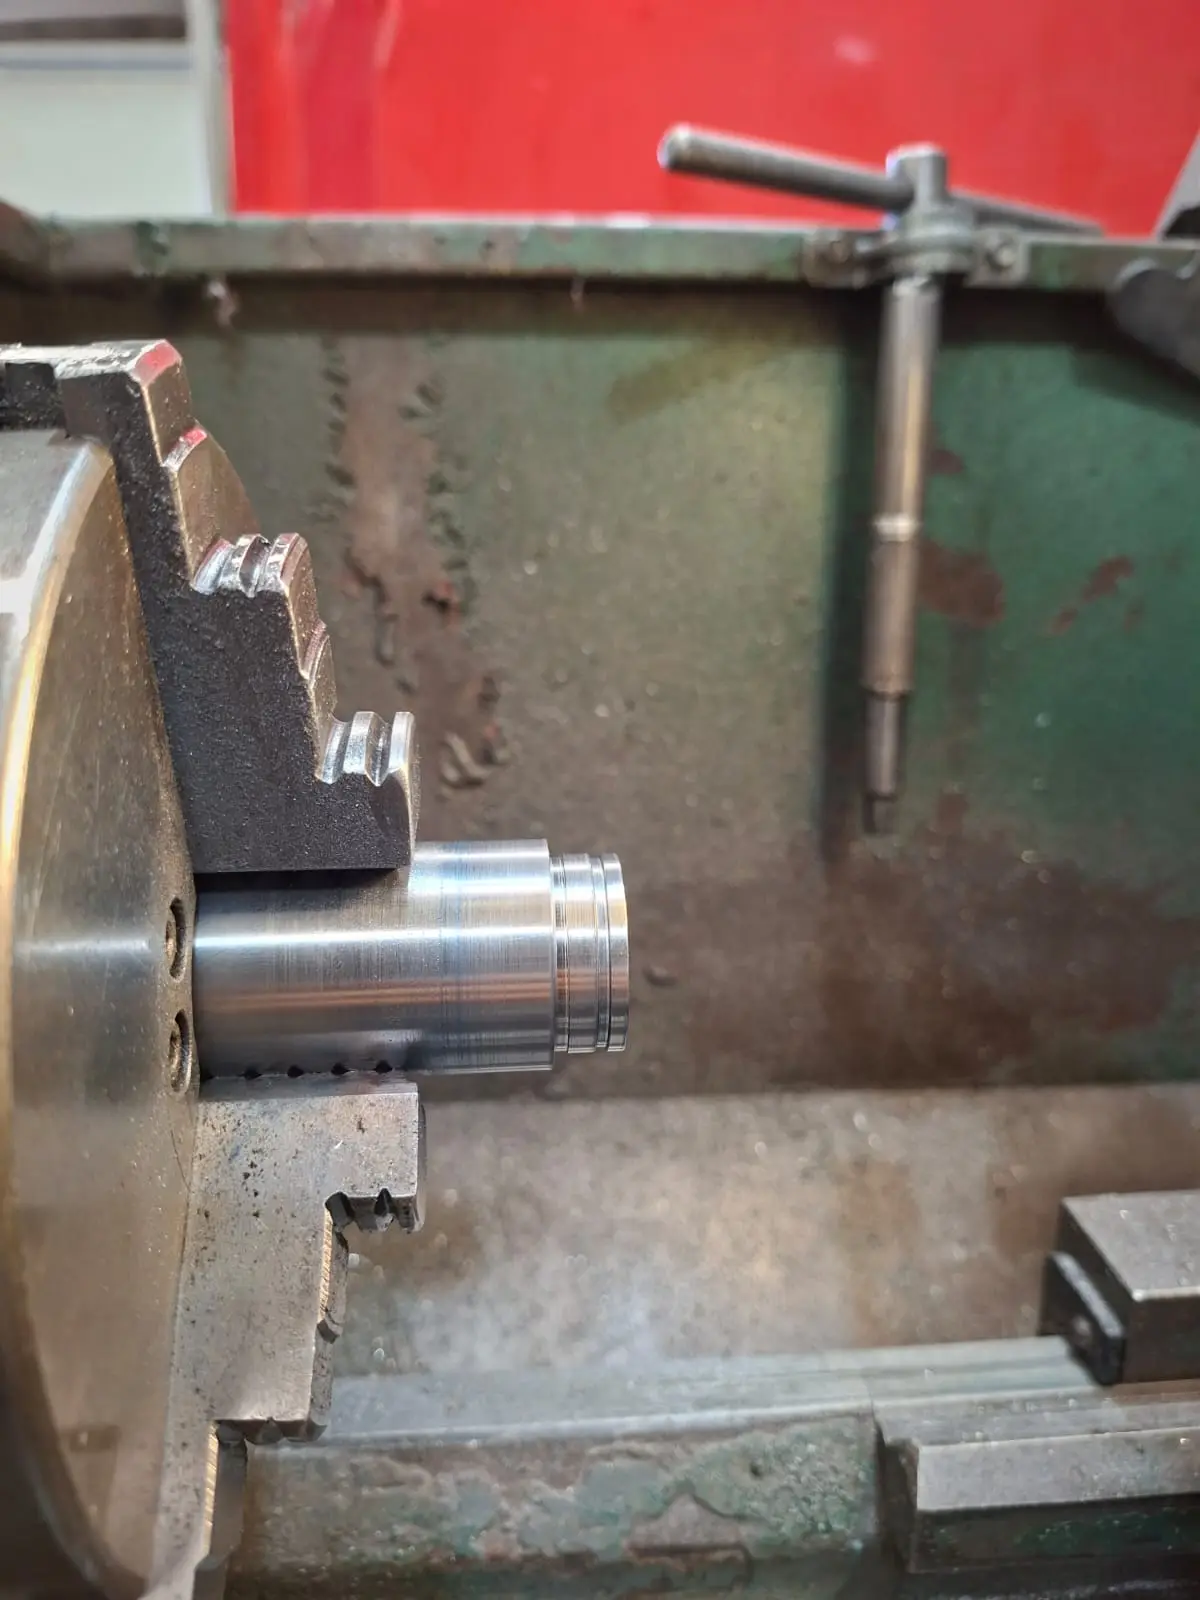
Conventional lathe: chamfers and fit
Conventional lathe work — chamfers and final bushing fit
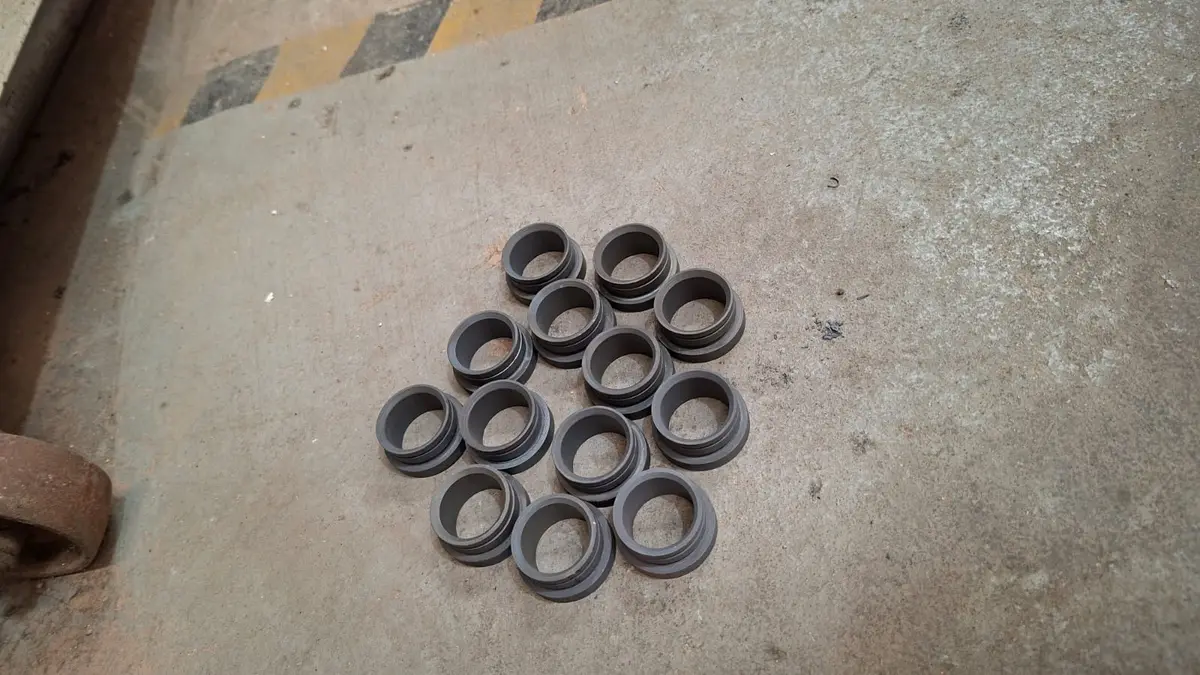
A2 heat treatment: hardness and wear resistance
A2 tool steel heat treatment for mold bushings
After: finished batch, ready to install
Finished batch of heat-treated A2 bushings — ready for mold assembly
Questions about this case
What tolerance can you hold on mold bushings?
This case: ±0.002" on ID/OD. Tighter ±0.001" available per material/geometry — send your drawing or sample for a quote.
Why A2 heat-treated steel for bushings?
A2 offers hardness, toughness and air-hardening stability. Ideal for friction bushings where soft stock fractures quickly.
Can you make urgent bushings for a broken mold?
Yes. With a sample or pin/housing dimensions we manufacture in Baja California via CNC/conventional turning plus heat treat. Send photos + dimensions for a same-day quote.